Capture the Space
Using 3D scanning and field verification, we record existing layouts and building features within the agreed project scope.
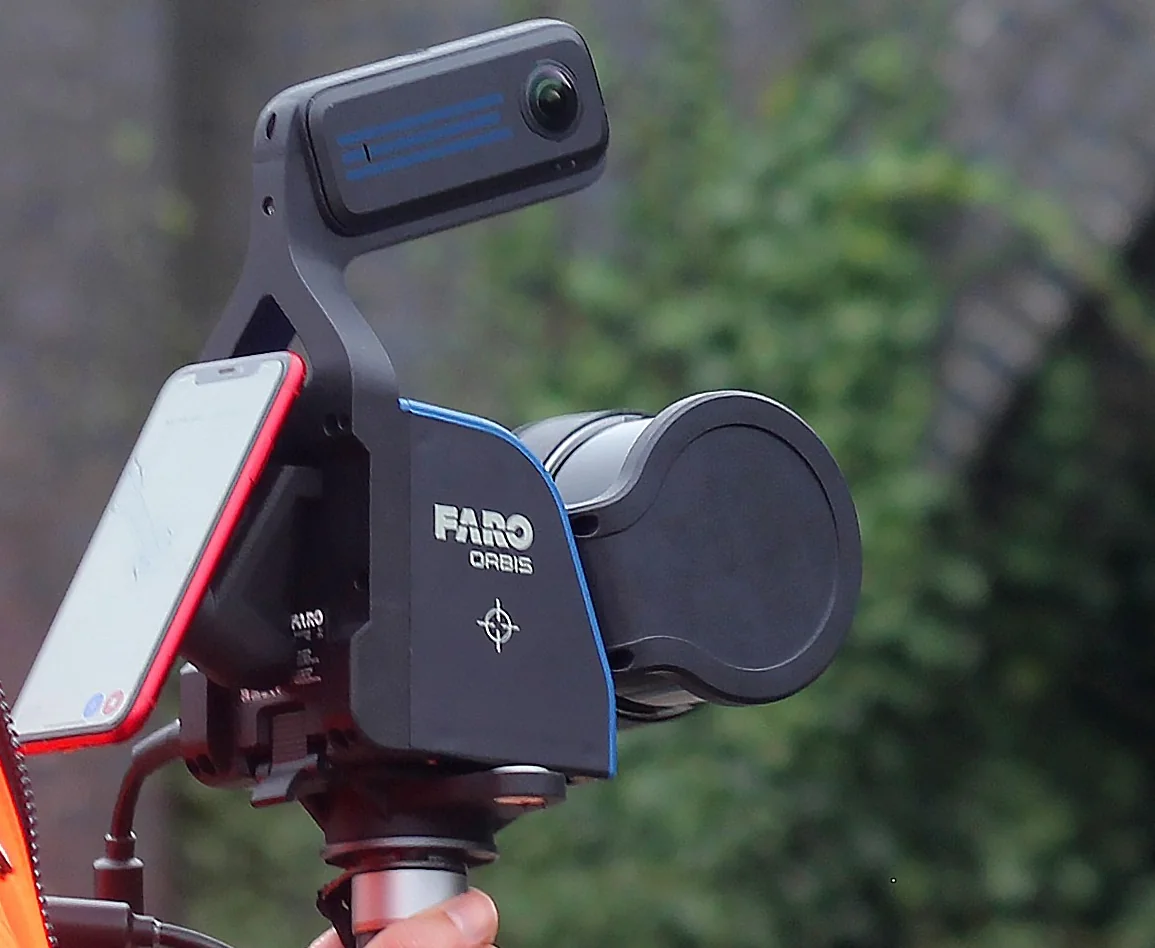
3D scanning technology captures detailed existing building conditions with precision and efficiency. We use this information to create accurate 2D CAD as-built drawings, helping property owners, managers, and design professionals plan renovations, tenant improvements, and future projects with confidence.
A 3D laser scanner works like a digital sonar, but uses light instead of sound. It emits laser beams toward visible building surfaces and measures the returning light to determine distances and map the space in 3D. These measurements form a precise digital record, helping us document existing layouts, dimensions, and building features.
At Onsite Measurement Specialist LLC, we combine captured measurements with field verification to prepare accurate 2D CAD as-built drawings. The result is practical DWG and PDF documentation for leasing, renovations, tenant improvements, and future planning.
Using 3D scanning and field verification, we record existing layouts and building features within the agreed project scope.
We process and review the captured measurements, organizing the building information into a clear reference for CAD drafting.
Please share any available floor plans, identify the areas that need documentation, and arrange access to the spaces included in the project. Let us know about tenant schedules or access restrictions when requesting your quote.